Upgrading your home’s mechanical and structural systems can feel overwhelming, especially when you’re trying to balance comfort, efficiency, and long-term value. Many homeowners jump straight to cosmetic changes without realizing that smart technology upgrades to heating, cooling, security, and outdoor systems often deliver the biggest impact on daily living. This guide breaks down the most practical smart HVAC and home modernization projects worth considering, so you can prioritize upgrades that actually improve your quality of life. Whether you’re planning a single project or a whole-house overhaul, understanding your options first will save you time, money, and headaches later.
Upgrading Your Home Climate Control System
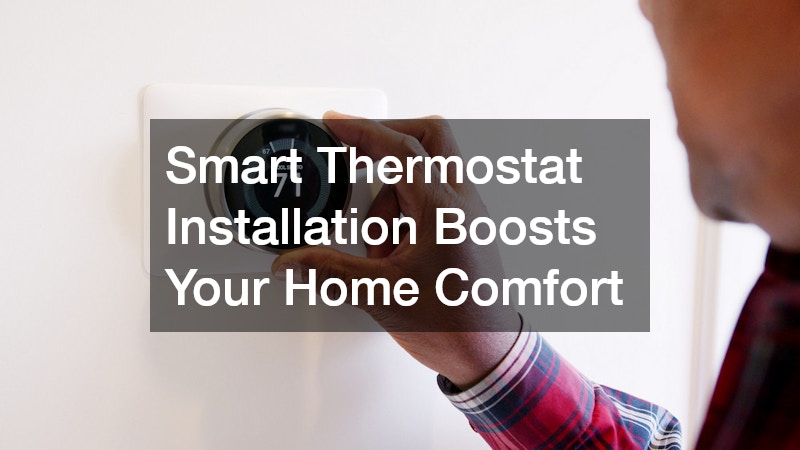
Smart thermostats and zoned climate systems have become one of the easiest ways to modernize a home without a full renovation. These systems learn your habits, adjust temperatures room by room, and can be controlled remotely from a smartphone app, which means fewer wasted energy dollars. A properly sized and maintained air conditioning system paired with smart controls can cut cooling costs significantly during peak summer months. Homeowners who invest in this upgrade often notice the difference within the first billing cycle.
Beyond thermostats, consider how your ductwork and insulation affect overall performance. Even the smartest controls cannot compensate for leaky ducts or poor airflow design. A quick inspection before installing new smart controls ensures you are not paying to cool air that escapes before it reaches your living space.
- Smart thermostats can reduce energy use by 10 to 15 percent annually
- Zoned systems allow different temperatures in different rooms or floors
- Remote monitoring alerts you to sudden temperature spikes or system failures
- Regular filter changes keep smart sensors reading accurately
Modern Entry and Security Technology
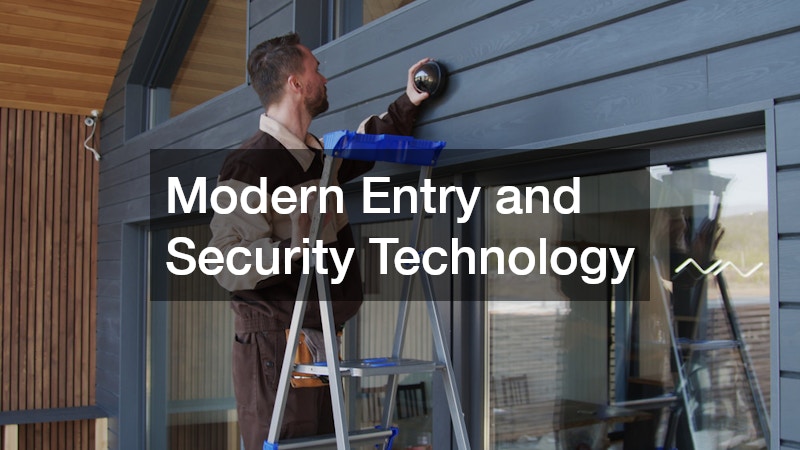
Home security has moved far beyond simple deadbolts and alarm keypads. Many homeowners are now integrating smart locks, video doorbells, and app-based monitoring into a single connected system. For multi-unit properties or homes with detached structures like garages and workshops, access control installation adds an extra layer of convenience by allowing keyless entry codes that can be changed or revoked instantly. This is particularly useful for families managing guests, cleaning services, or rental units.
These systems also integrate well with existing smart home hubs, meaning your security setup can work alongside lighting, climate, and even irrigation schedules. The goal is a cohesive system where every device talks to the others, giving you a single dashboard for monitoring your entire property.
- Keyless entry eliminates the need to hide spare keys outside
- Activity logs show exactly who entered and when
- Remote lockout capability adds security during travel
- Integration with cameras provides visual confirmation of entry events
Planning Your Home Electrical Capacity
Smart upgrades place new demands on a home’s electrical system, and many older houses were never wired to support today’s connected devices. A modern smart HVAC system, EV charger, and induction range running together can easily draw more amperage than a home built even twenty years ago was designed to handle. Many older properties still operate on 100-amp panels, while today’s electrified households often require 150 to 200 amps of capacity to run everything safely and simultaneously.
Before adding smart panels, EV chargers, or high-efficiency HVAC equipment, it is worth consulting electrical engineering services to assess whether your current wiring and panel capacity can handle the load. This evaluation typically includes a review of panel amperage, breaker space, wire gauge, and the age and condition of existing circuits. It should also account for future additions, such as battery storage or a second EV charger, so the system isn’t undersized again in a few years.
This step is often overlooked, yet it prevents costly rework and reduces fire risk from overloaded circuits. Discovering mid-installation that a panel upgrade is needed can add thousands of dollars and weeks of delay to a project that was otherwise ready to go. Catching these gaps early also gives homeowners time to budget properly and coordinate permits, rather than scrambling once contractors are already on site.
A proper electrical assessment also identifies opportunities to future-proof your home for upcoming technology, such as solar panel integration, battery backup systems, or a dedicated 240-volt circuit for EV charging. An electrician can evaluate whether your panel has room for additional breakers or if you’ll need a subpanel to handle these additions without overloading your main service.
Many homes built before the 1990s still run on 100-amp panels, which can struggle once solar inverters, battery storage, and multiple smart HVAC zones are added. Upgrading to a 200-amp panel now, even if you don’t need the extra capacity immediately, can save you the cost and disruption of a second electrical project down the road.
Planning ahead during this stage means fewer surprises when you decide to add more smart devices later, whether that’s a smart thermostat in every room, integrated air quality sensors, or a whole-home battery system.
- Homes with older 60-100 amp panels often can’t handle smart HVAC systems, EV chargers, and multiple smart devices—upgrading to a 150-200 amp panel is now standard for modern electrical demands
- Dedicated 20-amp circuits for smart thermostats, HVAC control boards, and heat pump systems prevent nuisance tripping and shared-outlet overload
- Whole-home surge protectors (rated 40kA or higher) installed at the panel level guard smart thermostats, sensors, and control boards from voltage spikes
- Point-of-use surge protection adds a second layer of defense for particularly sensitive or expensive smart components
- Professional load calculations account for future additions—like a second HVAC zone or backup battery—so your panel isn’t maxed out the moment it’s installed
- Electricians typically recommend leaving 20-25% headroom on panel capacity to accommodate smart home expansion over the next 5-10 years
Strengthening Your Home Against Extreme Weather
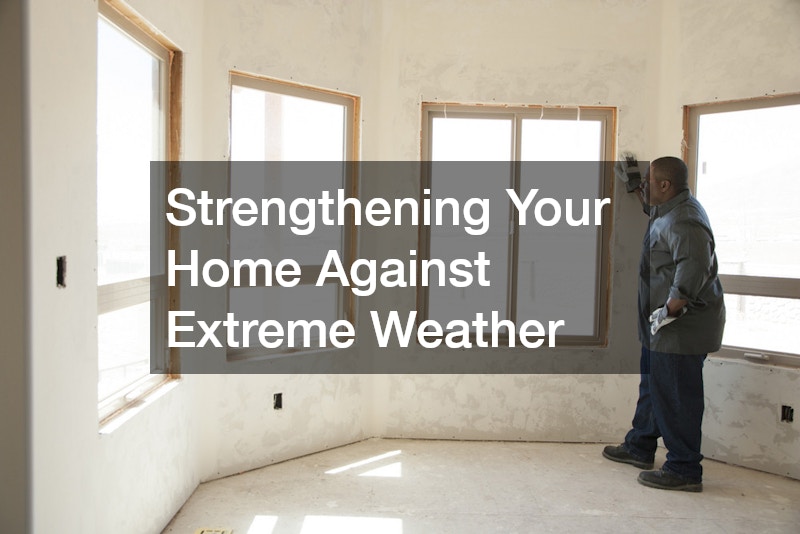
Modernizing a home is not just about convenience; it is also about resilience. Homeowners in storm-prone regions increasingly turn to hurricane windows as a way to protect their property while improving energy efficiency year-round. These impact-resistant windows reduce the risk of shattered glass during severe weather and also block more UV rays, which helps interior furnishings last longer.
Many of these window systems now come with smart sensors that alert homeowners to seal failures or pressure changes, adding another layer of protection. Pairing weather-resistant windows with a solid air conditioning setup ensures your home stays comfortable and secure no matter what the forecast brings.
- Impact-resistant glass reduces storm damage risk
- Improved insulation lowers heating and cooling costs
- Noise reduction is a common secondary benefit
- Some models qualify for insurance discounts
Refreshing Your Home Exterior for Efficiency and Style
Exterior surfaces play a bigger role in home comfort than most people realize. Old, damaged, or poorly insulated siding can let conditioned air escape, forcing your HVAC system to work harder. Working with an experienced siding company allows homeowners to choose materials that improve insulation values while updating the home’s overall appearance.
Modern siding options also come with built-in moisture barriers and ventilation channels that help prevent mold and rot, extending the life of the material significantly. This is one of those upgrades that pays for itself over time through both energy savings and reduced maintenance costs.
- Fiber cement and insulated vinyl offer strong energy performance
- New siding can boost curb appeal and resale value
- Proper installation prevents water intrusion behind panels
- Color and texture options allow full exterior customization
Creating a Smarter Outdoor Living Space

Modernizing a home extends beyond the walls of the house itself. Many homeowners are adding smart-controlled outdoor features that improve both function and appearance. Fence installation with integrated lighting or gate sensors adds privacy and security while complementing the home’s overall design. These systems can often be tied into the same app used for interior security devices.
Water management is another area ripe for smart upgrades. Modern irrigation services now offer programmable systems that adjust watering schedules based on weather forecasts and soil moisture, preventing overwatering and reducing utility bills. Combined with smart fencing, these outdoor upgrades create a more connected and efficient property overall.
- Smart irrigation controllers can reduce water usage by up to 30 percent
- Fence sensors can alert homeowners to unexpected gate activity
- Solar-powered fence lighting reduces added electrical load
- Drip irrigation zones protect landscaping during dry seasons
Maintaining Driveways and Walkways
While often overlooked in modernization discussions, the condition of your driveway and walkways affects both safety and curb appeal. Cracked or uneven asphalt can become a tripping hazard and, if left unaddressed, often leads to more expensive repaving later. Scheduling routine asphalt repairs before minor cracks expand is one of the most cost-effective ways to protect this investment.
Sealing and patching also help prevent water infiltration, which is a leading cause of pothole formation in colder climates. Keeping these surfaces in good condition supports the overall polished look you are working toward with your other exterior upgrades.
- Sealcoating every two to three years extends pavement life
- Small cracks should be filled before winter freeze cycles
- Proper drainage grading prevents standing water damage
- Regular inspections catch problems while they are still minor
Transforming Unused Space Into Functional Living Areas
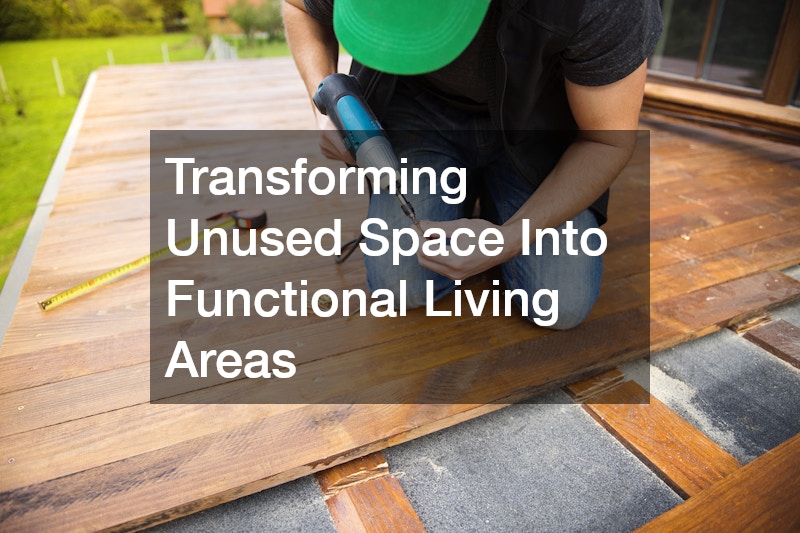
One of the most impactful ways to modernize a home is by converting underused space into something functional. A basement remodel can add significant livable square footage, whether it becomes a home office, media room, or guest suite, often boosting a home’s resale value by 6-8% depending on the local market. Even a modest 500-square-foot basement conversion can add usable living space at roughly half the cost per square foot of a traditional home addition, since the foundation and roofline are already in place.
Because basements often deal with moisture and temperature swings, integrating smart climate sensors into this space helps maintain comfort and prevent mold growth. Look for sensors that track both humidity and dew point, since basements can feel cool while still holding enough moisture to encourage mold behind drywall or under flooring. Pairing these sensors with a smart dehumidifier or zoned mini-split system lets the space automatically adjust before problems start, rather than reacting after musty odors or visible damage appear.
It’s also worth considering insulation quality and vapor barriers during the remodel itself, since smart sensors work best when paired with a space that’s already built to manage moisture. Placing sensors near exterior walls, windows, and any plumbing runs gives the earliest warning of trouble spots. Over time, the data collected can help homeowners spot seasonal patterns, such as spring humidity spikes, and adjust settings proactively rather than waiting for a problem to surface.
Partnering with an experienced home remodeler ensures the project addresses structural, electrical, and moisture concerns before cosmetic work begins. A qualified remodeler will typically start with a thorough inspection, checking foundation walls for cracks, verifying that electrical panels can handle added HVAC and lighting loads, and testing humidity levels to catch problems early.
This due diligence is especially important in basements, where hidden issues like poor drainage or inadequate insulation can undermine an otherwise beautiful renovation if not corrected first. Grading that slopes toward the foundation, clogged gutters, or a sump pump nearing the end of its lifespan can all lead to water intrusion long after the drywall goes up.
Insulation choices matter too: closed-cell spray foam or rigid foam board rated for below-grade use helps prevent condensation and mold growth, while standard fiberglass batts often fall short in these conditions. Addressing these details upfront, rather than patching problems after the fact, protects both the new living space and the long-term value of the home.
- Waterproofing should be addressed before finishing walls or flooring, including interior drain tile, sump pumps, and vapor barriers to block groundwater intrusion
- Exterior grading and gutter extensions should direct water at least 5-6 feet away from the foundation before any interior work begins
- Egress windows may be required for bedrooms in finished basements, typically needing a minimum 5.7 square feet of opening and a window well with a ladder if the sill sits below grade
- Proper insulation prevents temperature swings between floors, with rigid foam board on foundation walls and R-13 to R-21 batts in framed walls being common recommendations
- Sealing rim joists and band boards cuts drafts significantly and helps the HVAC system maintain consistent temperatures throughout the basement
- Smart humidity sensors help catch moisture problems early, alerting homeowners when levels climb above the ideal 30-50% range before mold or mildew can take hold
- Pairing sensors with a dehumidifier tied into the smart thermostat system allows automatic moisture correction without manual intervention
Modernizing your home does not require tackling every upgrade at once, but understanding how these systems work together helps you prioritize wisely. Start with the improvements that address your biggest pain points, whether that is inconsistent temperatures, security concerns, or storm readiness, and build outward from there. Consulting qualified professionals for electrical, structural, and exterior work ensures each upgrade is done safely and built to last. With a thoughtful plan, your home can become more comfortable, efficient, and secure for years to come.